


Sunset Extension: Letchworth
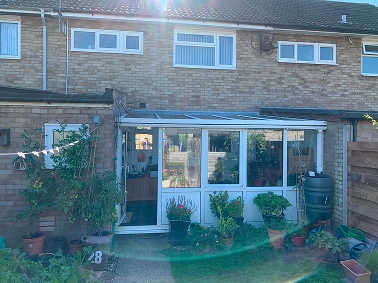
Before
Jacquie and Edward had a single storey utility room and conservatory to the rear of their terraced home in Letchworth. The utility was pokey and dark, and the conservatory was nigh unusable - it would overheat in the summer and freeze in the winter, and would “make a sound like almightly drum” when the rain fell. It didn’t help that there was a precarious step down from the home into the extension either, a significant issue in their later age. Edward suffers from macular degeneration and the dark utility room made the “stepping down” all the more precarious.
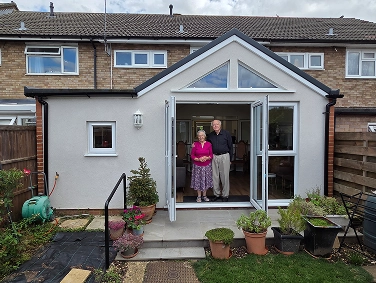
Build
We demolished the conservatory but conserved the utility, instead wrapping it in a shell of insulated timber frame, including the walls (instead of masonry) saving carbon. We extended that form across the whole width to create a generous sunroom with level threshold bifold doors. We generously insulated the extension beyond building regulations requirements. Instead of rooflights we put in a large triangular gable window, so that they could watch the sunset. We conserved the existing concrete floor and insulated above it, rather than casting a new floor (again, carbon saving!) allowing the whole floor level to match that of the house. We put in flourescent lights so that Edward could see properly. Even though their home is now bigger, they’re paying less for their heating bills than before!
Process
I supported Jacquie and Edward throughout the process, from concept design, through planning, boundary agreements, technical design, budget optimisation and building control approval, and found them the right builders, the excellent MLE Construction Ltd.
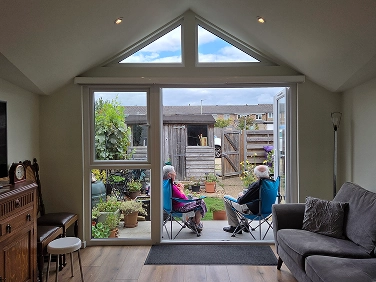
This picture is of Jacquie and Edward enjoying their extension a few years later!